Property Layout Visualization
2D Floor Plans
Photos show you the rooms. A floor plan shows you how the whole property fits together. Get a professional 2D floor plan that makes the layout, room relationships, and approximate dimensions easy to understand — helping you evaluate, market, and communicate the property without being there in person.

Property Layout Visualization
2D Floor Plans
Get a clean 2D floor plan that makes the property easier to understand for buyers, renters, and your team.
Property Layout Visualization
2D Floor Plans
Get a clean 2D floor plan that makes the property easier to understand for buyers, renters, and your team.
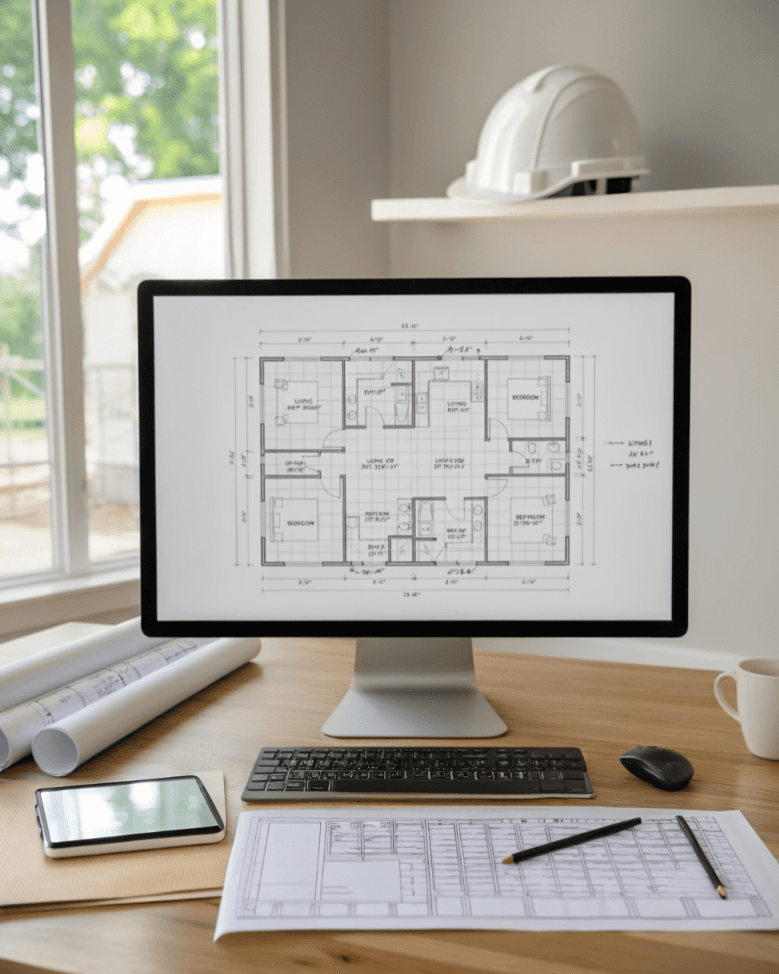
Make the Property Make Sense at a Glance
Photos are great at showing what individual rooms look like. What they don’t always show is how those rooms connect. Where’s the kitchen in relation to the living room? How do the bedrooms flow? Is the layout open or chopped up? How does someone move through the property? A professional 2D floor plan turns a collection of rooms into one easy-to-understand picture — giving your team, buyers, renters, and partners context that photos alone can’t provide.
Included:
Professional 2D floor plan
Clear room layout visualization
Room labels
Approximate room dimensions
Digital floor plan delivery
Marketing-ready property asset
Make the Property Make Sense at a Glance
Photos are great at showing what individual rooms look like. What they don’t always show is how those rooms connect. Where’s the kitchen in relation to the living room? How do the bedrooms flow? Is the layout open or chopped up? How does someone move through the property? A professional 2D floor plan turns a collection of rooms into one easy-to-understand picture — giving your team, buyers, renters, and partners context that photos alone can’t provide.
Included:
Professional 2D floor plan
Clear room layout visualization
Room labels
Approximate room dimensions
Digital floor plan delivery
Marketing-ready property asset
Make the Property Make Sense at a Glance
Fast property photo coverage for marketing, inspections, and decision-making.
Included:
Professional 2D floor plan
Clear room layout visualization
Room labels
Approximate room dimensions
Digital floor plan delivery
Marketing-ready property asset
Why It Matters
A good floor plan answers one of the hardest questions to answer from photos alone: “How does this property actually fit together?” Give everyone evaluating the property a faster, clearer understanding of the space.

Understand the Layout Instantly
Stop mentally piecing together dozens of photos. See how rooms connect and how the property flows in one simple visual.

Evaluate Properties From Anywhere
A floor plan gives remote investors and team members another layer of property understanding without requiring another trip or walkthrough.

Help Buyers Visualize the Property
Give prospective buyers more context than photos alone — especially when they’re evaluating the opportunity without walking the property themselves.

Make Your Marketing More Complete
Pair professional photos with a floor plan that helps people understand not just what the property looks like — but how it lives.
Why It Matters
A good floor plan answers one of the hardest questions to answer from photos alone: “How does this property actually fit together?” Give everyone evaluating the property a faster, clearer understanding of the space.
Understand the Layout Instantly
Stop mentally piecing together dozens of photos. See how rooms connect and how the property flows in one simple visual.
Help Buyers Visualize the Property
Give prospective buyers more context than photos alone — especially when they’re evaluating the opportunity without walking the property themselves.
Evaluate Properties From Anywhere
A floor plan gives remote investors and team members another layer of property understanding without requiring another trip or walkthrough.
Make Your Marketing More Complete
Pair professional photos with a floor plan that helps people understand not just what the property looks like — but how it lives.
Why It Matters
A good floor plan answers one of the hardest questions to answer from photos alone: “How does this property actually fit together?” Give everyone evaluating the property a faster, clearer understanding of the space.
Understand the Layout Instantly
Stop mentally piecing together dozens of photos. See how rooms connect and how the property flows in one simple visual.
Help Buyers Visualize the Property
Give prospective buyers more context than photos alone — especially when they’re evaluating the opportunity without walking the property themselves.
Evaluate Properties From Anywhere
A floor plan gives remote investors and team members another layer of property understanding without requiring another trip or walkthrough.
Make Your Marketing More Complete
Pair professional photos with a floor plan that helps people understand not just what the property looks like — but how it lives.
Go From Property to Floor Plan in 3 Simple Steps
Get a professional layout without measuring every room yourself or trying to sketch the property from photos.
STEP 01
STEP 02
STEP 03
Order Your Floor Plan
Provide the property address, access information, and any applicable order details.
The Property Is Scanned
A local service professional captures the property information needed to create the floor plan using the applicable floor-plan technology.

Get the Finished Layout
Receive a professional digital 2D floor plan ready to use for property evaluation, marketing, planning, and communication.

Go From Property to Floor Plan in 3 Simple Steps
Get a professional layout without measuring every room yourself or trying to sketch the property from photos.
STEP 01
Order Your Floor Plan
Provide the property address, access information, and any applicable order details.
STEP 02
The Property Is Scanned
A local service professional captures the property information needed to create the floor plan using the applicable floor-plan technology.
STEP 03
Get the Finished Layout
Receive a professional digital 2D floor plan ready to use for property evaluation, marketing, planning, and communication.
Operational Speed in 3 Steps
Get a professional layout without measuring every room yourself or trying to sketch the property from photos.
Order Your Floor Plan
Provide the property address, access information, and any applicable order details.
STEP 01
The Property Is Scanned
A local service professional captures the property information needed to create the floor plan using the applicable floor-plan technology.
STEP 02
Get the Finished Layout
Receive a professional digital 2D floor plan ready to use for property evaluation, marketing, planning, and communication.
STEP 03
Proven by Real Results
Sometimes one simple diagram explains the property better than 50 photos can. Real estate professionals use InvestorBootz floor plans to make properties easier to understand, easier to evaluate remotely, and easier to present to buyers.

“We added a floor plan to one of our listings and immediately noticed that buyers spent less time asking basic questions about the layout. It helped people understand the property much faster and made conversations more productive.”
Jason Edwards
– Real Estate Investor

“Our acquisition team reviews properties remotely, and having a floor plan alongside photos made evaluations much easier. It provided clarity that helped us make decisions faster and with more confidence.”
Monica Ramirez
– Portfolio Manager
Proven by Real Results
Sometimes one simple diagram explains the property better than 50 photos can. Real estate professionals use InvestorBootz floor plans to make properties easier to understand, easier to evaluate remotely, and easier to present to buyers.
“We added a floor plan to one of our listings and immediately noticed that buyers spent less time asking basic questions about the layout. It helped people understand the property much faster and made conversations more productive.”
Jason Edwards
– Real Estate Investor
“Our acquisition team reviews properties remotely, and having a floor plan alongside photos made evaluations much easier. It provided clarity that helped us make decisions faster and with more confidence.”
Monica Ramirez
– Portfolio Manager
Proven by Real Results
Sometimes one simple diagram explains the property better than 50 photos can. Real estate professionals use InvestorBootz floor plans to make properties easier to understand, easier to evaluate remotely, and easier to present to buyers.
“We added a floor plan to one of our listings and immediately noticed that buyers spent less time asking basic questions about the layout. It helped people understand the property much faster and made conversations more productive.”
Jason Edwards
– Real Estate Investor
“Our acquisition team reviews properties remotely, and having a floor plan alongside photos made evaluations much easier. It provided clarity that helped us make decisions faster and with more confidence.”
Monica Ramirez
– Portfolio Manager
Frequently Asked Questions
Got questions? We've got answers.
What is included in a 2D floor plan?
Does the floor plan include room dimensions?
Why should I add a floor plan if I already have property photos?
Is this useful for buyers who haven’t visited the property?
Can I use the floor plan for marketing?
Frequently Asked Questions
Got questions? We've got answers.
What is included in a 2D floor plan?
Does the floor plan include room dimensions?
Why should I add a floor plan if I already have property photos?
Is this useful for buyers who haven’t visited the property?
Can I use the floor plan for marketing?
Frequently Asked Questions
Got questions? We've got answers.
What is included in a 2D floor plan?
Does the floor plan include room dimensions?
Why should I add a floor plan if I already have property photos?
Is this useful for buyers who haven’t visited the property?
Can I use the floor plan for marketing?
InvestorBootz coordinates services through independent local providers. Availability, timing, and deliverables may vary based on market, property conditions, and order details
Trusted by 10k+ Real Estate Professionals
Stop Making People Guess How the Property Fits Together.
Professional 2D Floor Plan
Approximate Room Dimensions
Marketing-Ready Digital Asset




InvestorBootz coordinates services through independent local providers. Availability, timing, and deliverables may vary based on market, property conditions, and order details
Trusted by 10k+ Real Estate Professionals
Stop Making People Guess How the Property Fits Together.
Professional 2D Floor Plan
Approximate Room Dimensions
Marketing-Ready Digital Asset
InvestorBootz coordinates services through independent local providers. Availability, timing, and deliverables may vary based on market, property conditions, and order details
Trusted by 10k+ Real Estate Professionals
Stop Making People Guess How the Property Fits Together.
Professional 2D Floor Plan
Approximate Room Dimensions
Marketing-Ready Digital Asset

Customers
Marketing
© 2026 InvestorBootz
Technology-enabled coordination platform

Customers
Marketing
© 2026 InvestorBootz
Technology-enabled coordination platform
Customers
Marketing
© 2026 InvestorBootz
Technology-enabled coordination platform